
How to choose the best flooring option for your residential or commercial roof top design. Learn how today's architects and developers are transforming rooftops into luxury destinations using illuminated paver systems, walkable skylights, and elevated rooftop flooring.
Designing a rooftop amenity space involves more than selecting attractive pavers. Architects and developers must balance aesthetics, structural performance, drainage, maintenance, accessibility, durability, and long-term building performance.
Today's rooftop flooring systems include everything from concrete and porcelain pavers to natural stone, wood decking, structural glass, and elevated pedestal systems. Understanding the advantages and limitations of each option can help ensure the finished rooftop performs as beautifully as it looks.
This guide compares the most popular rooftop flooring options to help you determine the best solution for your next project.
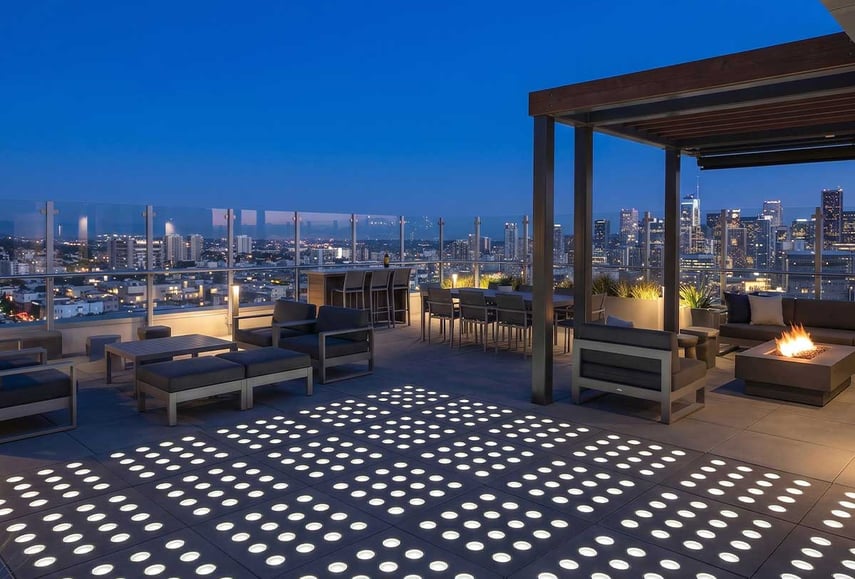
Rooftop Flooring Comparison
|
Flooring Type |
Best For |
Pros |
Considerations |
|
Rooftops, plazas |
Nighttime wayfinding and visual impact |
Used as accent features rather than full surfaces |
|
|
Commercial rooftops, amenity decks |
Drainage, maintenance access, protects waterproofing |
Higher initial cost, professional installation |
|
|
Concrete Pavers |
General commercial applications |
Durable, economical |
Heavier than other materials |
|
Porcelain Pavers |
Luxury rooftops |
Lightweight, modern appearance |
Requires quality support system |
|
Natural Stone |
High-end projects |
Premium appearance |
Higher cost, heavier |
|
Composite Decking |
Residential, hospitality |
Warm aesthetic, comfortable |
Less suitable for heavy commercial use |
|
Structural Glass |
Feature areas |
Natural daylight below |
Specialty engineering required |
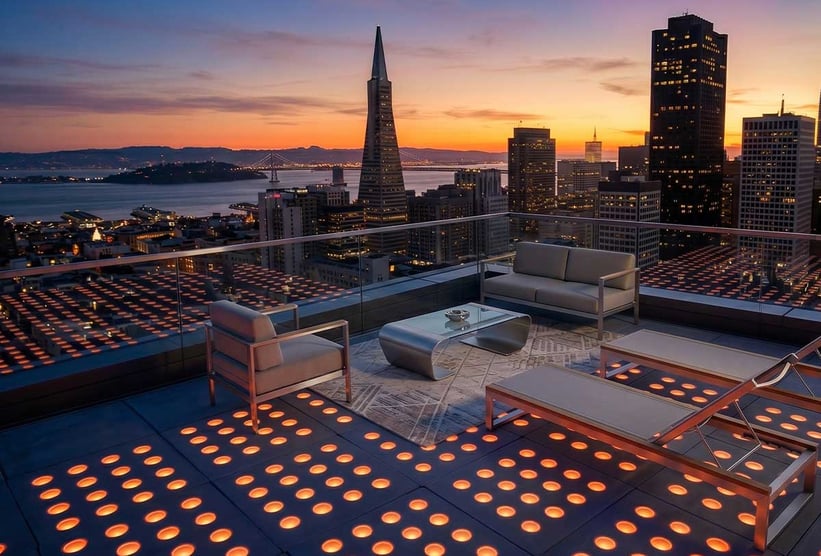
Factors to Consider
Structural Capacity
The roof structure must support the selected flooring system, furniture, landscaping, and anticipated pedestrian traffic.
Waterproofing Protection
Protecting the roof membrane is critical. Elevated pedestal systems help shield waterproofing from UV exposure and foot traffic while providing easy access for inspections and repairs.
Drainage Performance
Proper drainage prevents standing water and extends the life of the roofing system. Pedestal systems allow water to flow beneath the finished walking surface directly to roof drains.
Long-Term Maintenance
Consider how easily utilities, drains, and waterproofing can be accessed. Modular flooring systems often reduce maintenance costs over the life of the building.
Design Flexibility
Modern rooftop spaces frequently combine multiple materials, including:
- Concrete pavers
- Porcelain pavers
- Structural glass
- Walkable skylights
- LED pavers
- Green roof areas
- Planters
- Seating
- Outdoor kitchens
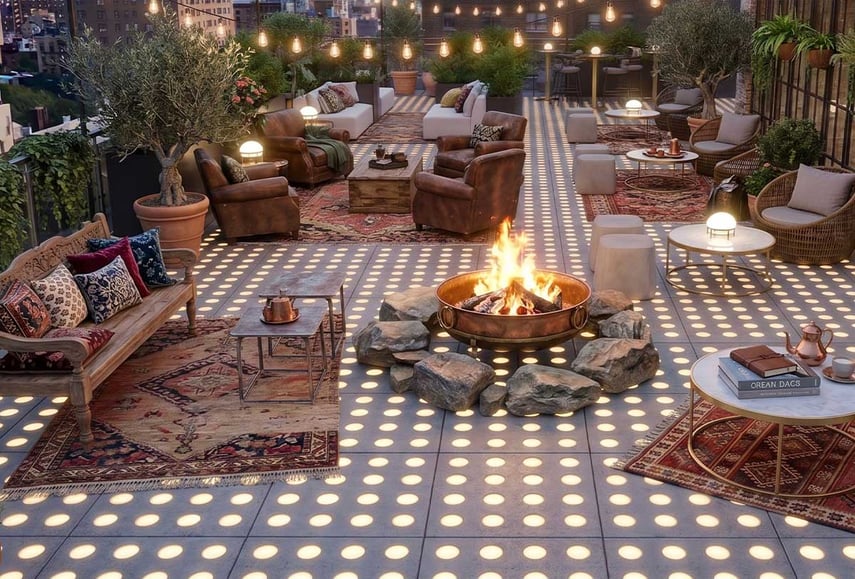
Which Rooftop Flooring Is Right for Your Project?
|
Office Buildings
|
Hotels
|
Multifamily
|
|
Luxury Residential
|
Universities
|
|
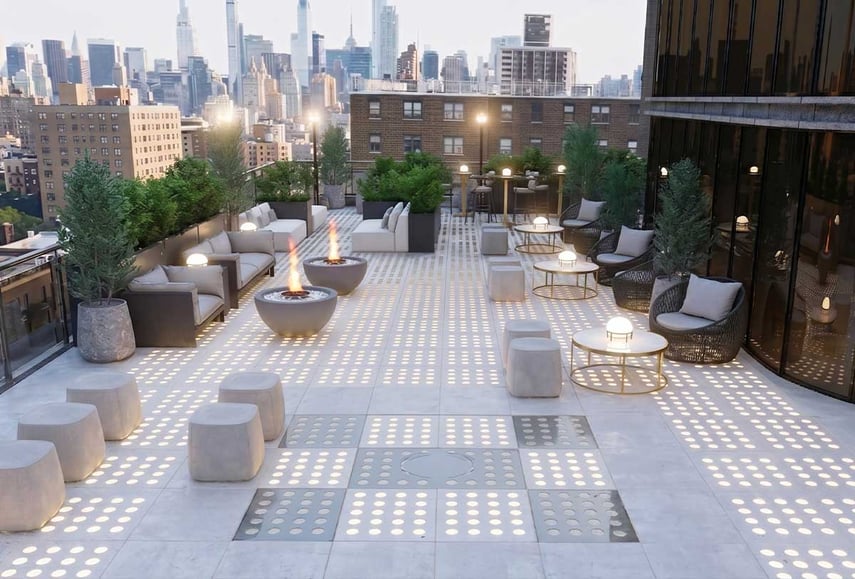
Why More Architects Are Choosing Pedestal Systems
- Waterproofing protection
- Drainage
- Access to utilities
- Long roof life
- Flexibility
- Sustainability
- Future renovations
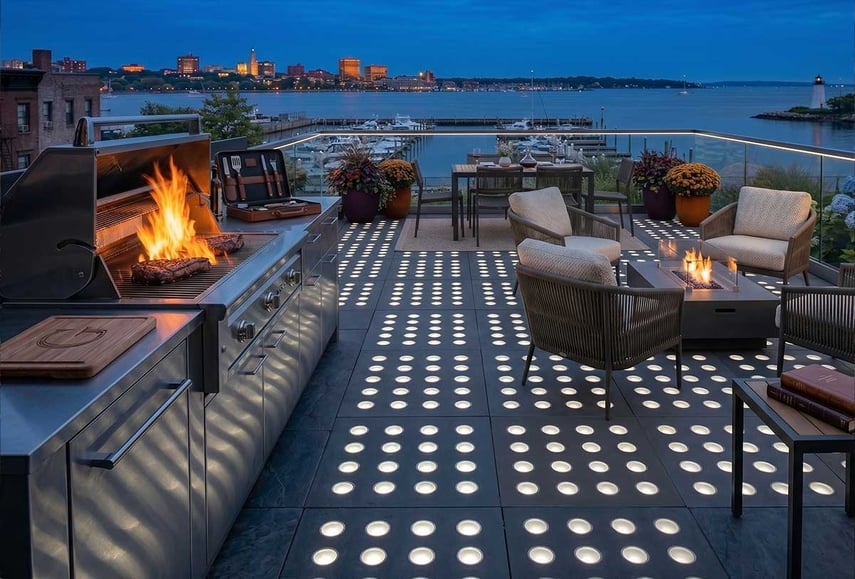
Integrating Specialty Rooftop Features
Today's rooftops often combine several architectural systems into one cohesive design, including:
- Walkable Skylights
- Lumex™ LED Pavers
- Glass Pavers
- Green Roof Systems
- Outdoor Furniture
- Shade Structures
- Architectural Lighting
- Planters and Landscape Features
The most successful rooftop environments are designed as complete systems, where flooring, drainage, lighting, and daylighting work together to create durable, functional, and memorable spaces.
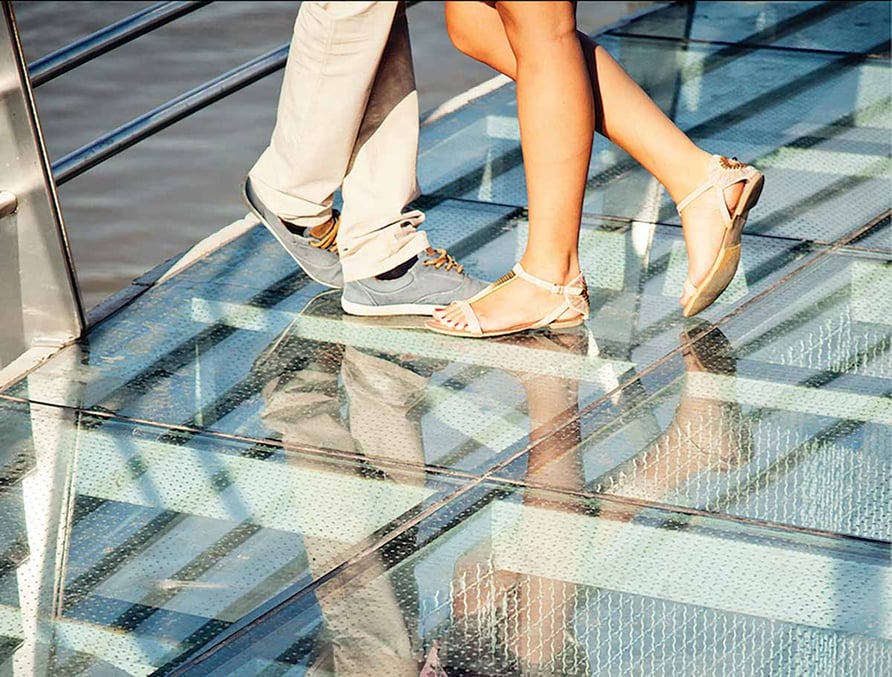
Frequently Asked Questions
What is the best flooring system for commercial rooftops?
The best rooftop flooring system depends on your project's goals, structural requirements, maintenance expectations, and design vision. For many commercial projects, pedestal paver systems are preferred because they protect the roof membrane, improve drainage, and provide easy access for future maintenance.
How long do rooftop flooring systems last?
The lifespan varies by material and installation method. Properly installedpedestal paver systems with quality pavers can provide decades of service while protecting the underlying waterproofing system.
Can rooftop flooring be installed over an existing roof?
In many renovation projects, pedestal systems can be installed over an existing roof assembly, provided the structure and waterproofing are evaluated and approved. This can reduce demolition and speed installation.
What is the best material for rooftop terraces?
Popular options include concrete pavers, porcelain pavers, natural stone, and structural glass. The ideal material depends on the project's aesthetic goals, structural capacity, budget, and intended use.
Are rooftop flooring systems ADA compliant?
Many rooftop flooring systems can be designed to meet ADA accessibility requirements when proper slopes, transitions, joint spacing, and surface materials are specified.
How do pedestal systems protect rooftop waterproofing?
Pedestal systems elevate the finished flooring above the roof membrane, reducing exposure to foot traffic, UV rays, and weather while allowing water to drain freely beneath the surface. This helps extend the life of the roofing system and simplifies maintenance.
Can rooftop flooring support outdoor kitchens, furniture, and planters?
Yes. Many rooftop flooring systems are engineered to support common rooftop amenities such as seating areas, outdoor kitchens, dining spaces, planters, shade structures, and gathering areas. Structural loading should always be evaluated during the design process.