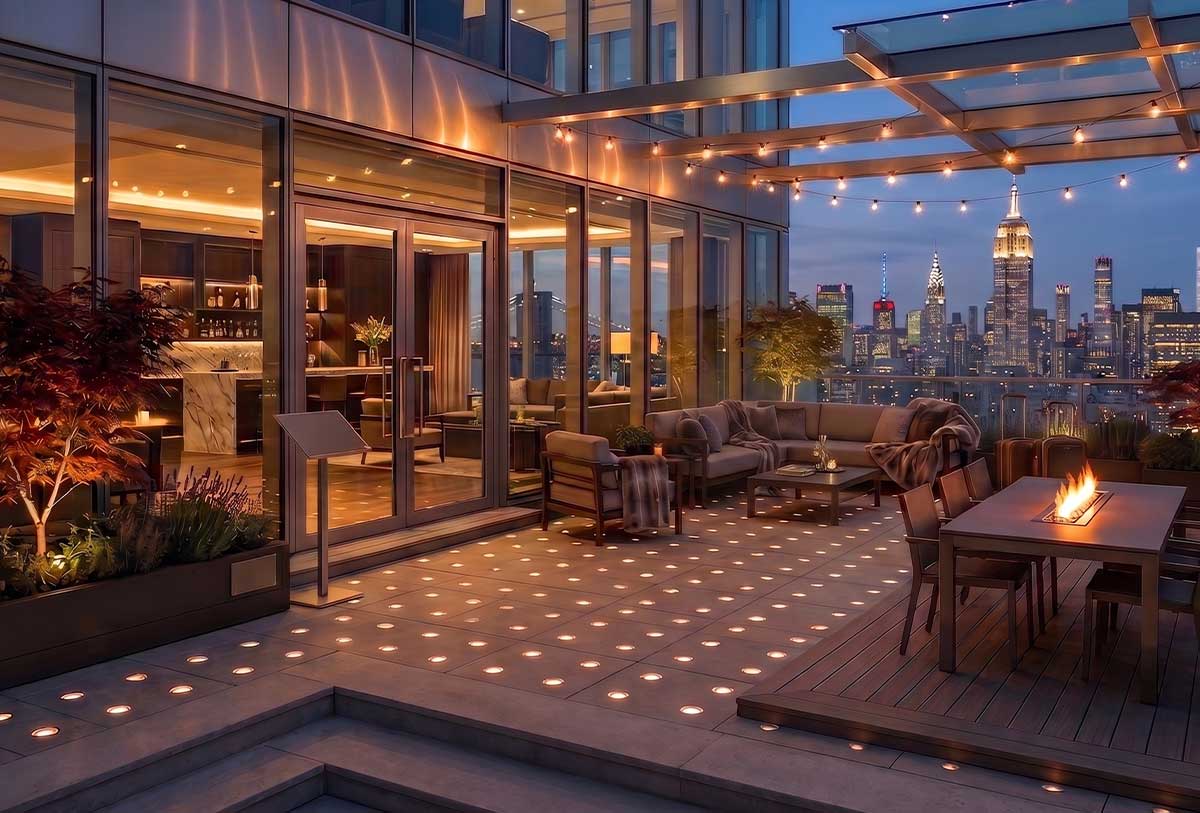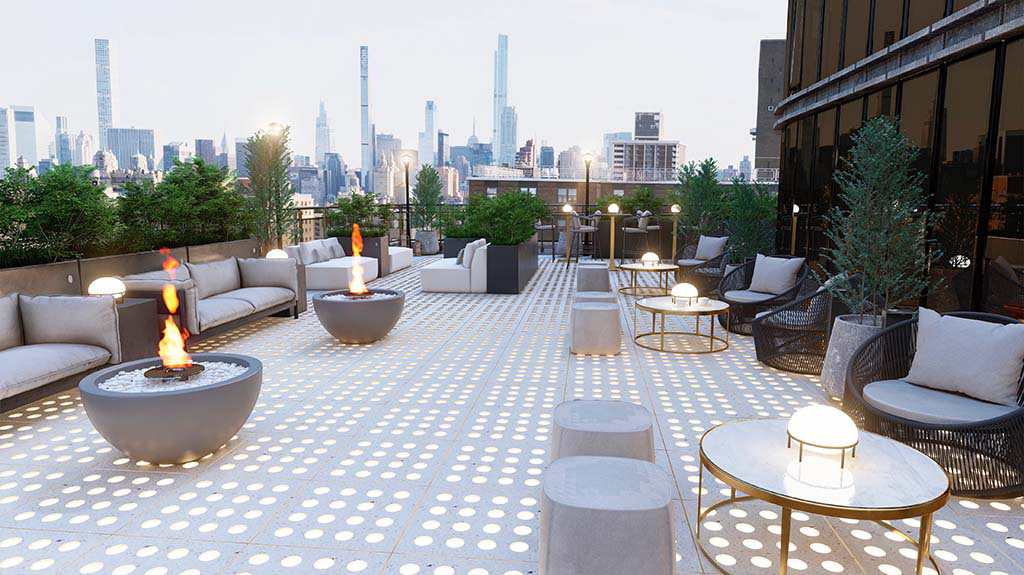
Today's rooftops are no longer simply protective coverings, becoming valuable extensions of the building itself. Hotels, office buildings, multifamily developments, healthcare facilities, universities, and luxury residences are transforming rooftops into vibrant amenity spaces that enhance property value and improve the user experience.
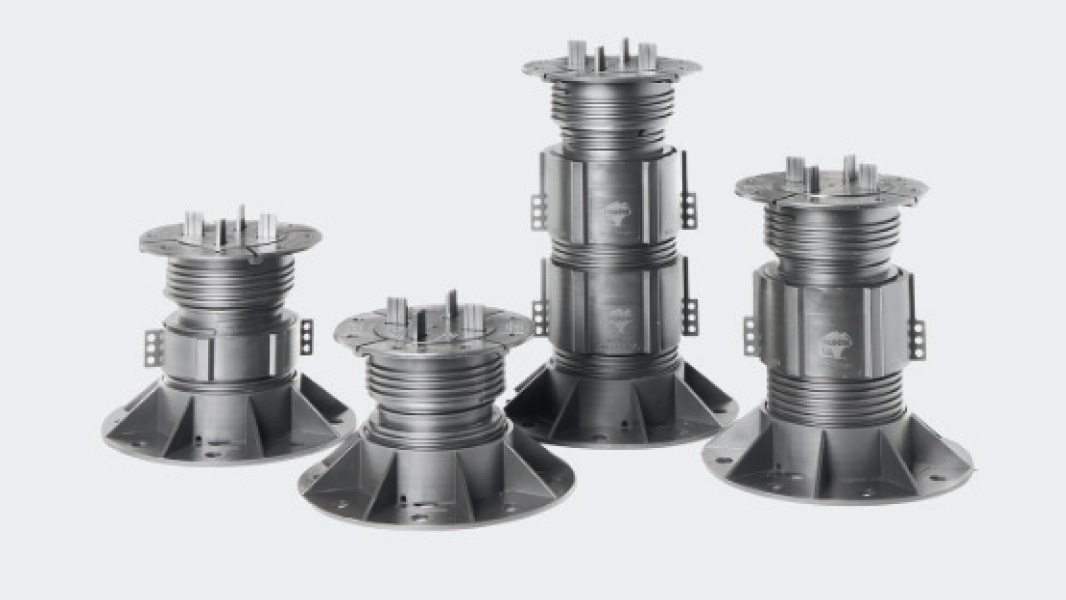
At GBA Architectural Products + Services, we help architects, developers, and contractors create rooftop environments using engineered pedestal paver systems that protect waterproofing membranes while supporting beautiful, durable rooftop flooring.
Whether you're designing a rooftop terrace, amenity deck, plaza, or outdoor gathering space, pedestal paver systems provide the flexibility to build high-performance rooftop environments that combine aesthetics, drainage, accessibility, and long-term durability.
Traditional rooftop construction often limits design flexibility and can complicate future maintenance.
Pedestal paver systems elevate the finished walking surface above the roof membrane, creating a level, stable platform while allowing water to drain freely beneath the pavers. The result is a rooftop that performs better, is easier to maintain, and offers virtually unlimited design possibilities.
The roofing membrane remains protected beneath the elevated paver system, reducing exposure to foot traffic, UV rays, and weather while extending the life of the roof.
Open joints between pavers allow water to drain quickly through the surface and away from the finished deck, helping reduce standing water and supporting long-term roof performance.
Individual pavers can be removed when maintenance or repairs are needed, providing convenient access to roofing, drainage, plumbing, and electrical systems without demolition.
Adjustable pedestals compensate for roof slopes while creating a perfectly level walking surface.
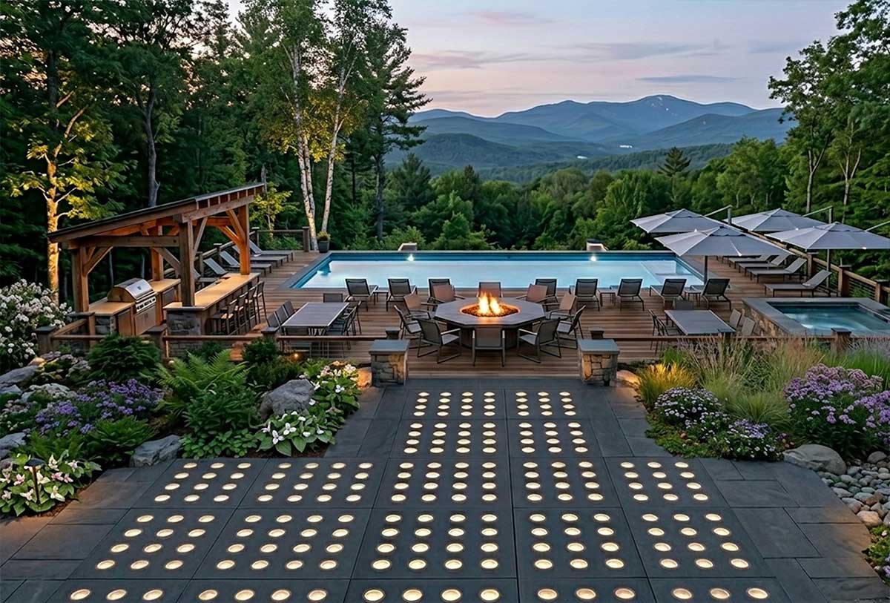
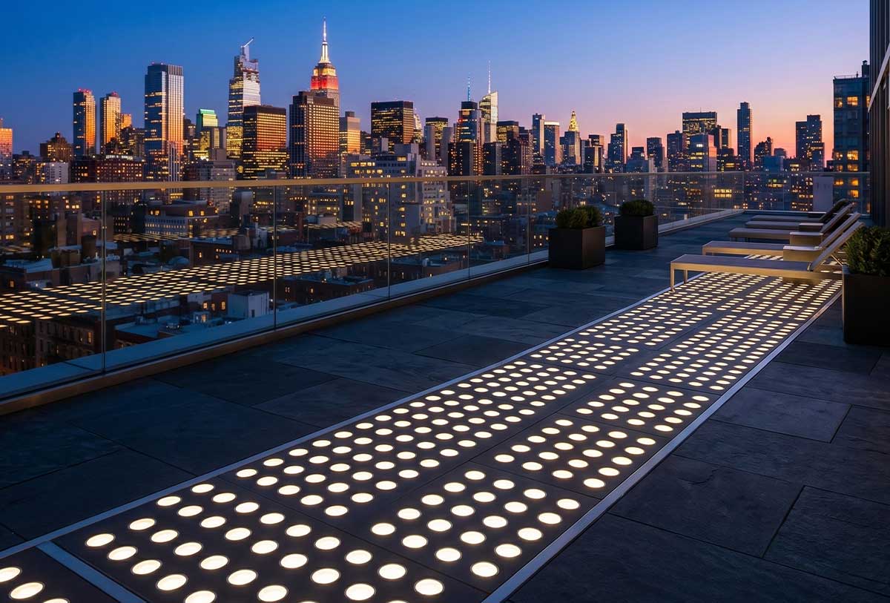
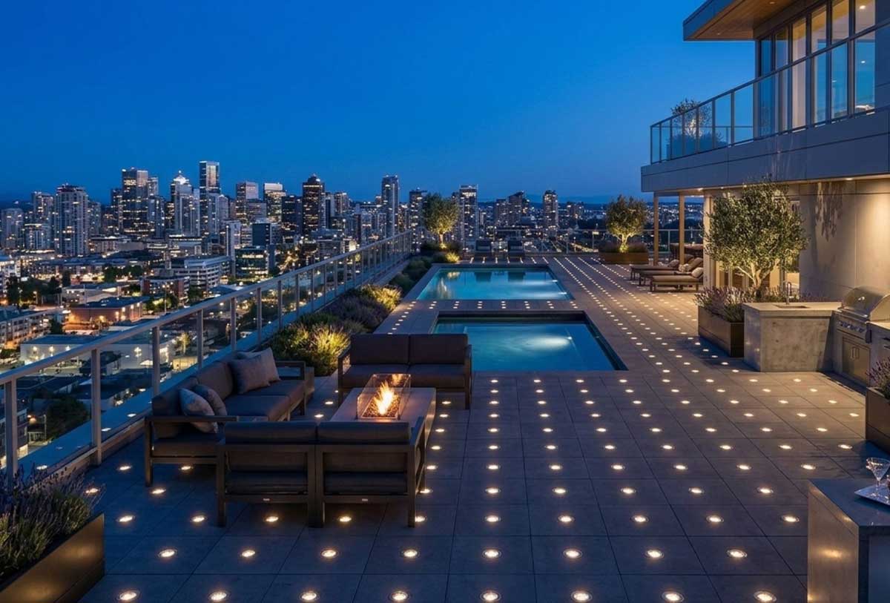
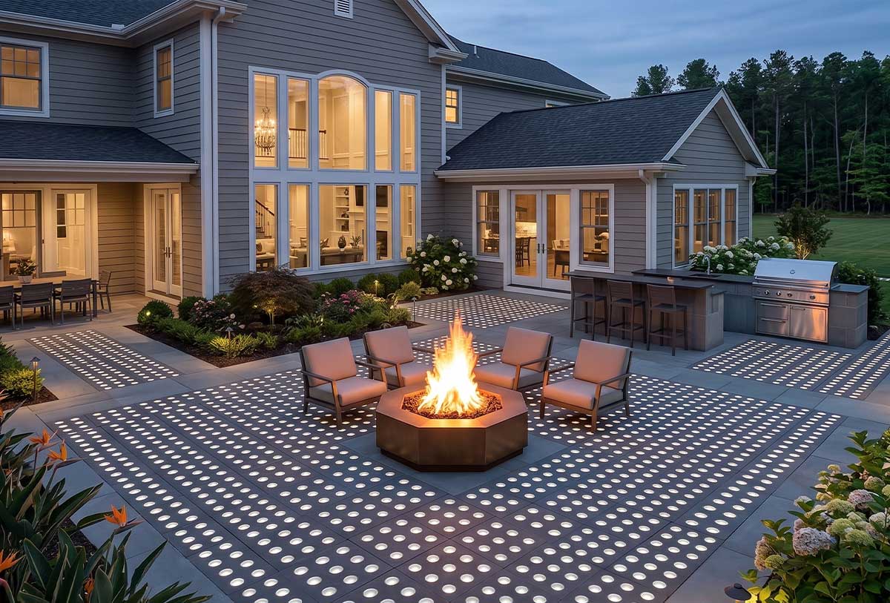
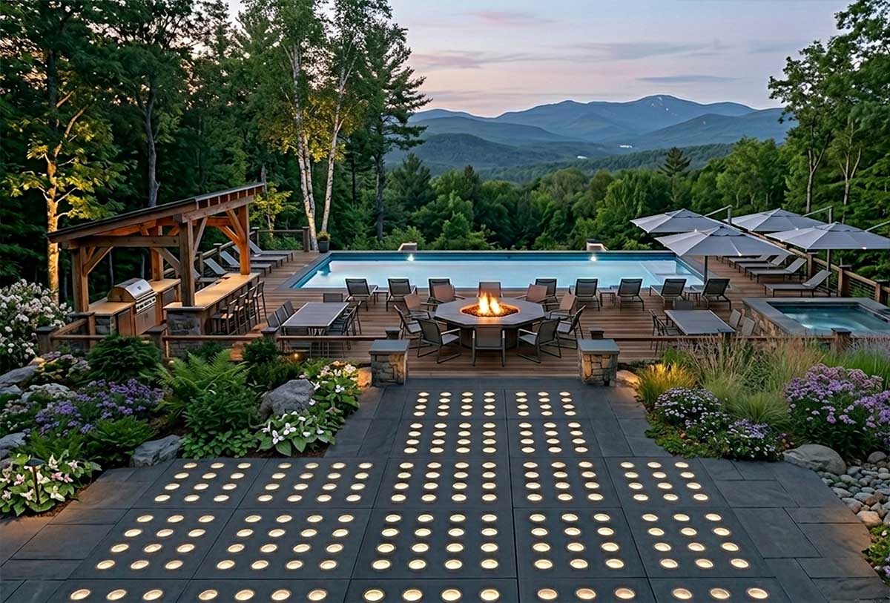
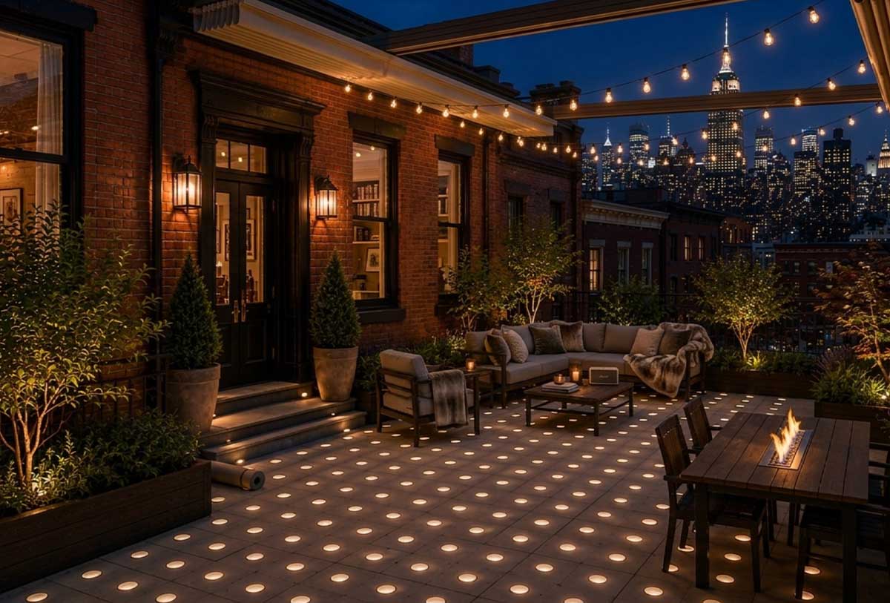
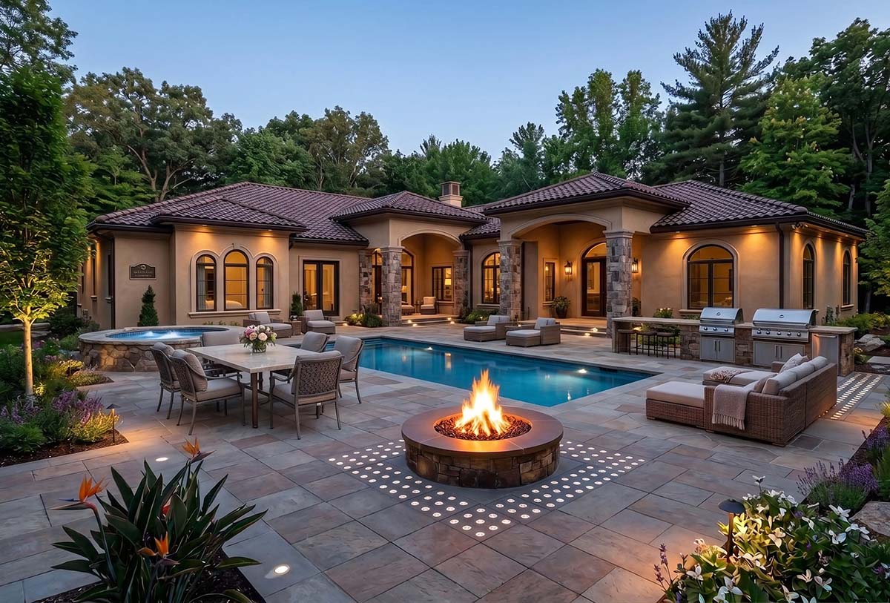
Pedestal systems accommodate a wide range of surface materials, including concrete pavers, porcelain tile, natural stone, structural glass, and illuminated LED pavers.
Because the finished surface is elevated above the roof membrane, rooftop systems remain easier to maintain and adapt as building needs change.
Rather than supplying only pedestal supports, we help architects design complete rooftop environments.
Our rooftop systems can incorporate:
Walkable Skylights
Lumex™ LED Pavers
Architectural Glass Pavers
Precast Concrete & Glass Pavers
Concrete Pavers
Green Roof Components
Deck Drainage Systems
Architects choose pedestal paver systems because they offer:
Simplified maintenance
Roof membrane protection
Flexible layouts
Accessibility
Sustainable design
Long service life
Beautiful finished appearance
Integration with rooftop lighting and structural glass
Many companies sell pedestal supports.
GBA helps architects create complete rooftop environments.
Our team provides:
Product selection
Design assistance
System coordination
Structural glass integration
Walkable skylight expertise
LED paver integration
Shop drawing support
Installation guidance and services too
A rooftop pedestal paver system is an elevated flooring system that supports pavers above the roof membrane using adjustable pedestals. The system creates a stable, level walking surface while protecting the waterproofing below and allowing water to drain freely beneath the finished deck. Pedestal systems are commonly used for rooftop terraces, amenity decks, plazas, balconies, and outdoor gathering spaces.
Unlike mortar-set or adhered installations, pedestal paver systems elevate the finished surface above the roof membrane. This provides superior drainage, protects the waterproofing from foot traffic and UV exposure, allows easy access for future maintenance, and creates a level surface even on sloped roofs.
Pedestal paver systems offer several advantages, including:
Protection of roof waterproofing membranes
Excellent drainage and reduced standing water
Easy access to utilities and roof systems
Adjustable heights for level installations
Simplified maintenance and repairs
Long-term durability
Design flexibility with multiple surface materials
Pedestal systems are compatible with a wide range of architectural materials, including:
Concrete pavers
Porcelain pavers
Natural stone
Structural glass panels
Glass pavers
Lumex™ LED Pavers
Precast concrete and glass pavers
This flexibility allows architects to create customized rooftop environments that match the design vision of each project.
Yes. One of the primary benefits of pedestal systems is that they are specifically designed to be installed over completed waterproofing membranes. The elevated system protects the membrane while allowing it to perform as intended for many years.
Pedestal paver systems create an open cavity beneath the finished walking surface. Rainwater flows through the open joints between pavers and drains across the roof membrane to the roof drains below, helping eliminate standing water and improving long-term roof performance.
Yes. Adjustable pedestals compensate for roof slopes while creating a level finished surface. This allows architects to maintain proper roof drainage without compromising the appearance or usability of the rooftop space.
Yes. Individual pavers can be removed without damaging the surrounding installation, allowing maintenance personnel to access waterproofing, drains, electrical systems, irrigation lines, or other rooftop utilities quickly and efficiently.
Absolutely. Walkable skylights can be seamlessly incorporated into many pedestal paver systems, allowing architects to combine usable rooftop space with natural daylight below. Integrating structural glass with elevated pavers creates dramatic architectural features while maintaining proper drainage and waterproofing.
Yes. Illuminated pavers, including Lumex™ LED Pavers, can be integrated into rooftop pedestal systems to create dramatic nighttime lighting effects for rooftop terraces, hospitality spaces, public plazas, and commercial amenity decks.
Pedestal paver systems are ideal for a variety of commercial and residential applications, including:
Office buildings
Hotels and resorts
Apartment and condominium amenity decks
Rooftop restaurants and bars
Mixed-use developments
Healthcare facilities
Universities
Public plazas
Corporate campuses
Luxury residential rooftop terraces
Yes. When properly designed and installed, rooftop pedestal paver systems are engineered to support commercial pedestrian traffic and are suitable for high-use rooftop environments, including hospitality, multifamily, office, and public spaces.
Yes. Pedestal systems can support sustainable building strategies by protecting the roof membrane, improving drainage, extending roof life, allowing reusable pavers, and accommodating green roof systems or rooftop amenity spaces that enhance building performance.
Why do architects specify rooftop pedestal paver systems?
Architects choose pedestal paver systems because they provide design flexibility, simplify maintenance, protect roofing systems, and allow the integration of multiple architectural elements—including walkable skylights, structural glass, LED pavers, and premium paving materials—into one cohesive rooftop environment.
GBA provides more than pedestal supports. We work with architects, landscape architects, developers, and contractors to design complete rooftop systems that integrate pedestal pavers with walkable skylights, Lumex™ LED Pavers, architectural glass, and other specialty products. From design consultation and product selection to installation support, our team helps bring innovative rooftop environments to life.
A rooftop deck system is a broad term describing the finished outdoor space built on a roof. A pedestal paver system is one of the most common methods used to construct a deck. It uses adjustable pedestals to support pavers above the roof membrane, creating a level, durable walking surface while protecting waterproofing and improving drainage. Because of these advantages, pedestal paver systems are widely specified for commercial rooftops, amenity decks, and luxury residential terraces.
"We could not be happier with your product and services. We relied on you quite a bit to set the coordination of several items – ceiling heights, curb construction, detailing/engineering – and can’t imagine having another vendor without your expertise and patience. Jeff was especially great throughout the entire experience.
100% will recommend you all here for any other projects in our office." — Neal Harrod, Rockwell Group
"I saw the final glass block wall in person and it really is a work of art. We are so grateful for your team’s hard work on this." – Crister Cantrell, Gensler
"Work was done very professionally with outstanding quality. Your crews were very attentive to detail & made sure to protect surrounding work surfaces from damage. They communicated well with my field team to ensure we & the Owner were satisfied with the end product. Job well done." - Russell Stafford, RNGD A Palmisano Company
"We were lucky to have GBA on our project at Lutheran East High School. From the front office to the field supervision and crew were very knowledgeable with our project. Took extra care not to damage the building during demolition. The quality of materials and their labor force was top-notch." — Peter Powell, Carey Construction Group
"We are extremely pleased with the outcome of the glass block at Lutheran East High School and have received many compliments on the design. The glass block windows give the building a nice “pop” of color on the exterior each side of the gym and helped to maintain the identity of the school." - Rick Jozity, Meraki Architects, L.L.C
"As the Senior Project Manager for the general contracting company responsible for completing all aspects of the historical restoration, structural rehabilitation, and adaptive reuse modifications to the derelict Triboro tuberculosis hospital, one of the most difficult challenges was finding capable and qualified subcontractors for the key restoration trades that are both committed to quality construction and respectful of the historical restoration process. I am lucky enough to have worked with GBA on previous successful projects and was glad to bring them into this project. GBA provided the essential expertise and quality craftsmanship that this project needed and was a reliable partner helping us convert the Triboro Tuberculosis Hospital into the T Building Residence." – Senior Project Manager, Bill Harwood for the GC, Mega Contracting
"On behalf of me, my project manager and CGC; I would like to reach out to applaud the quality and workmanship of the crew sent out to do the glass block wall outside of the theater here in Hudson. Dan and Nate went above and beyond to keep their work area organized and clean, even protected our finish trim and VWC in the mixing area with plastic. If only more companies active on site would follow in your companies steps these buildings would be cut and dry and run very efficiently. Thank you! - Jake M. Behler, Cameron General Contractors
"Working with GBA was seamless and the process of the work stood out. We had a few safety issues with the field crew but were quickly corrected and had no further issues during the course of construction. We are thrilled to be able to offer this product to the owner as they look much better than what was existing while offering the exterior grade capability that Atlantic Station needed. " — Garrett Atkinson, New South Construction
" It had been a pleasure working with GBA to install the glass block wall on our project. Your team has been nothing but professional and easy to work with. Your craftmanship in the field is top notch, and the glass block wall looks amazing. The masons in the field were very easy to work with and were hardworking. I would highly recommend GBA to other contractors and owners looking for a high quality Glass block wall. When you hire GBA you are getting quality professionals that deliver what they promise. " — Aaron Baver, Gordon H. Baver, Inc.
"It was a pleasure working with GBA on the 8615 & 8619 Westwood Center Glass Block replacement projects. The GBA project team was very knowledgeable and professional during the entire project. The quality of work and attention detail was superb. The site was kept clean and orderly with no complaints.
GBA handles all challenges in a timely and business manner. The coordination in the field and the office exceeded our expectations. I would not hesitate to higher GBA Architectural on any future projects." — Melissa R. Marletta, Encore Construction, Inc.
"Adam's European Contracting has had the pleasure of working with GBA Architectural Products + Services on the SCA IS293M/M218 Electrification project, located at 4600 Broadway, New York, NY 10040. The project has a contract value of $225,000.00 thousand under SCA Contract No. C000080874.
We are pleased to confirm that the project is currently ahead of schedule, with exceptional production performance. Field execution has been strong, efficient, and well-coordinated, reflecting a high level of professionalism and expertise.
Project management and supervision have been consistently effective, demonstrating clear communication, proactive planning, and thorough oversight. All required paperwork, documentation, submittals, and project controls have been properly maintained and kept up to date, contributing significantly to the smooth and successful progress of the work.
Overall, GBA Architectural Products + Services has performed excellently on the SCA IS293M/M218 Electrification project. Their work reflects reliability, strong leadership, and outstanding production capabilities. We would confidently recommend GBA Architectural
Products + Services for similar projects in the future." — Karol Drazek, Adam's European Contracting, Inc.
Midwest (877) 280-7700
East Coast (212) 255-5787
West Coast (213) 634-7050
All contents © Medina Glass Block, Inc